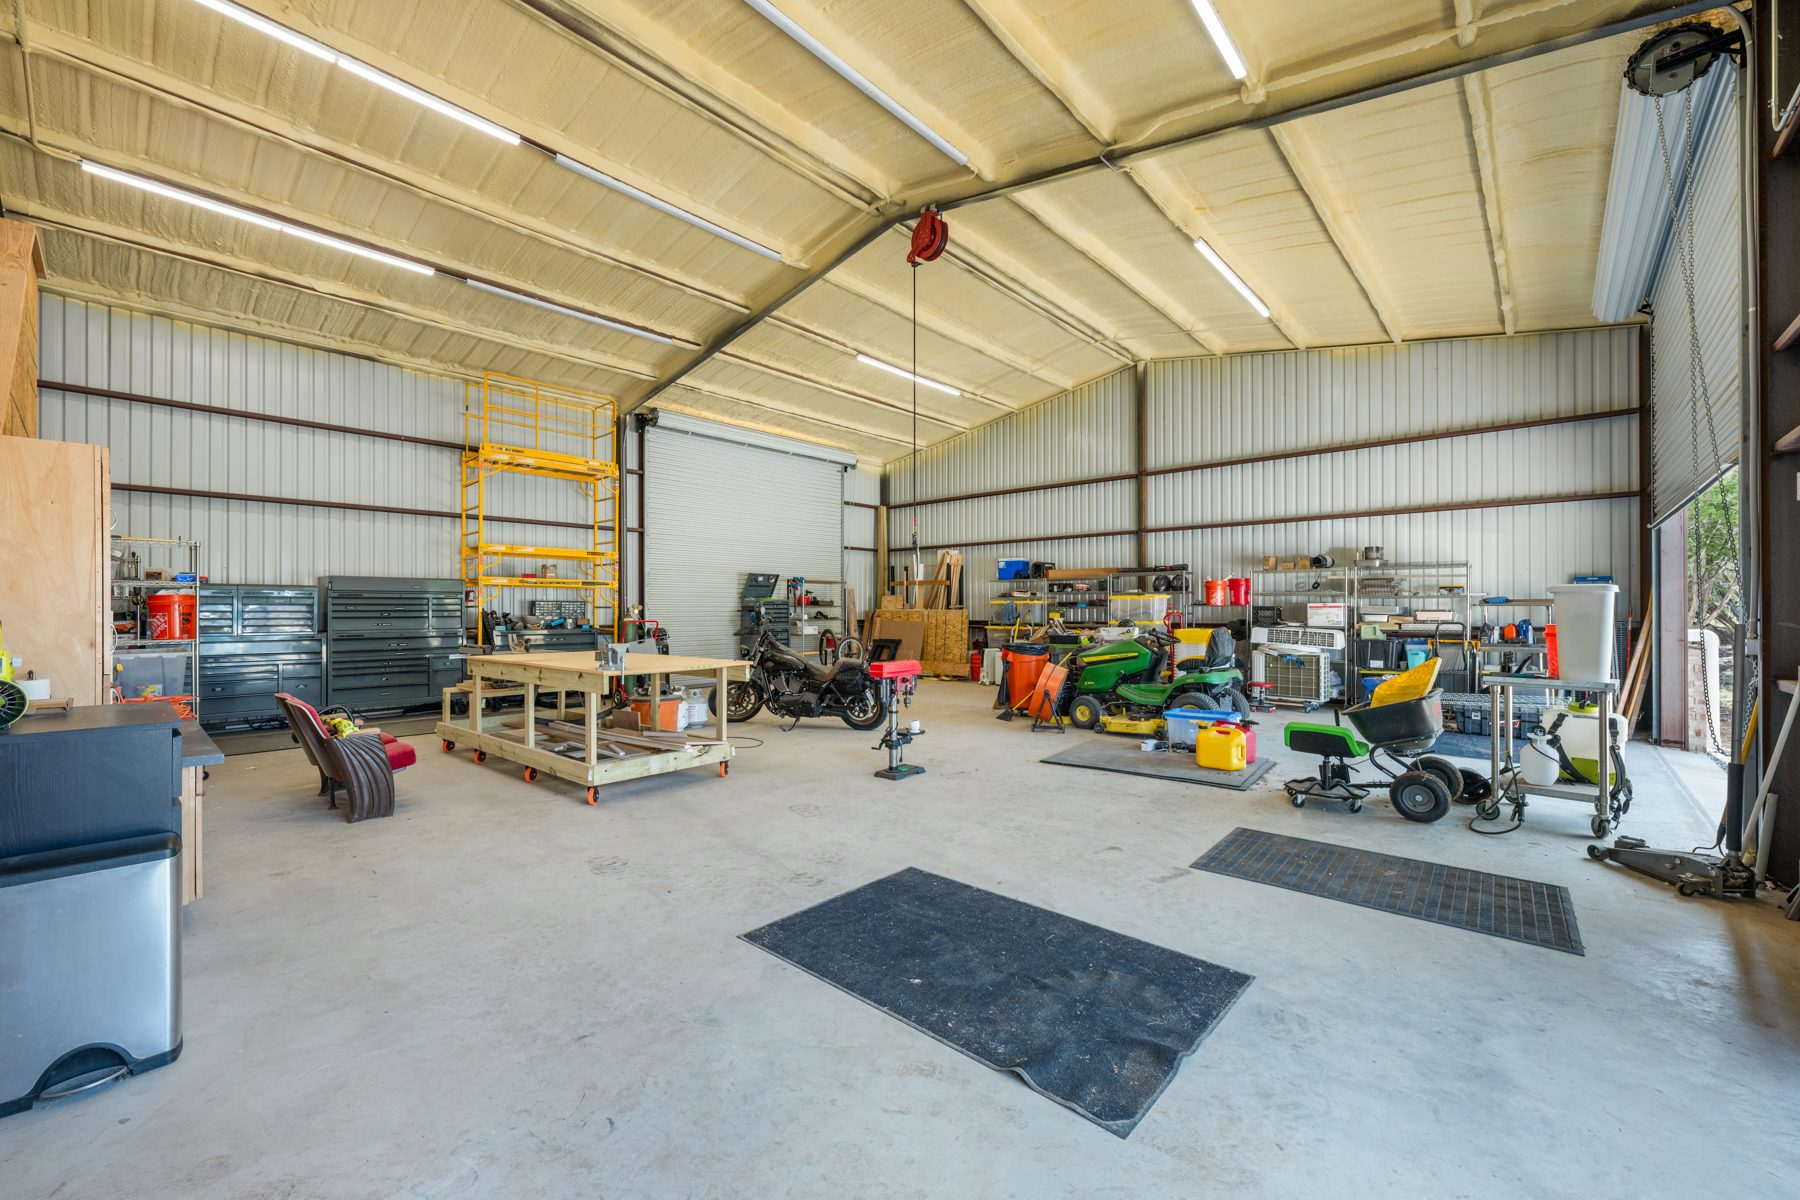
A 60′×40′ shop, and a second home attached.
About 1,800 sq ft of open workshop bay under an insulated roof that collects rainwater like the house, smart lighting, roll-up doors, RV hookup, and a 600 sq ft storage loft, plus a 600 sq ft, fully climate-controlled ADU with its own entrance.
Drum studio and gym today. It was a one-bedroom apartment before, and can be again in a weekend.
Attached to the shop with a private entrance and patio toward the main house, the ADU is fully climate-controlled and finished, not a bonus room in a barn. It has already lived as a complete one-bedroom apartment, with a full refrigerator, kitchen sink, microwave/convection oven, and cooktop; today it's set up as a drum studio, gym, and full bath.
- Climate-controlled gym with rubber flooring, the former bedroom / living space
- Finished studio room, currently a drum studio
- Full bath with walk-in shower
- Kitchen sink plumbing and appliance electrical in place, previously ran a full fridge, microwave/convection oven, and cooktop
- Private entrance and covered patio, separate from the shop bays
- Guests, in-laws, a home office, a studio, or back to a 1-BR apartment with no trenching or rewiring
Room for the RV, the lift, and the projects.
Insulated roof that feeds the rainwater system alongside the house, smart high-bay lighting on app and voice control, an oversized roll-up door, sealed slab, and an RV hookup inside the bay. Six parking spaces across the property.
The main bay
Tall roll-up door, sealed concrete, high-bay smart lighting.
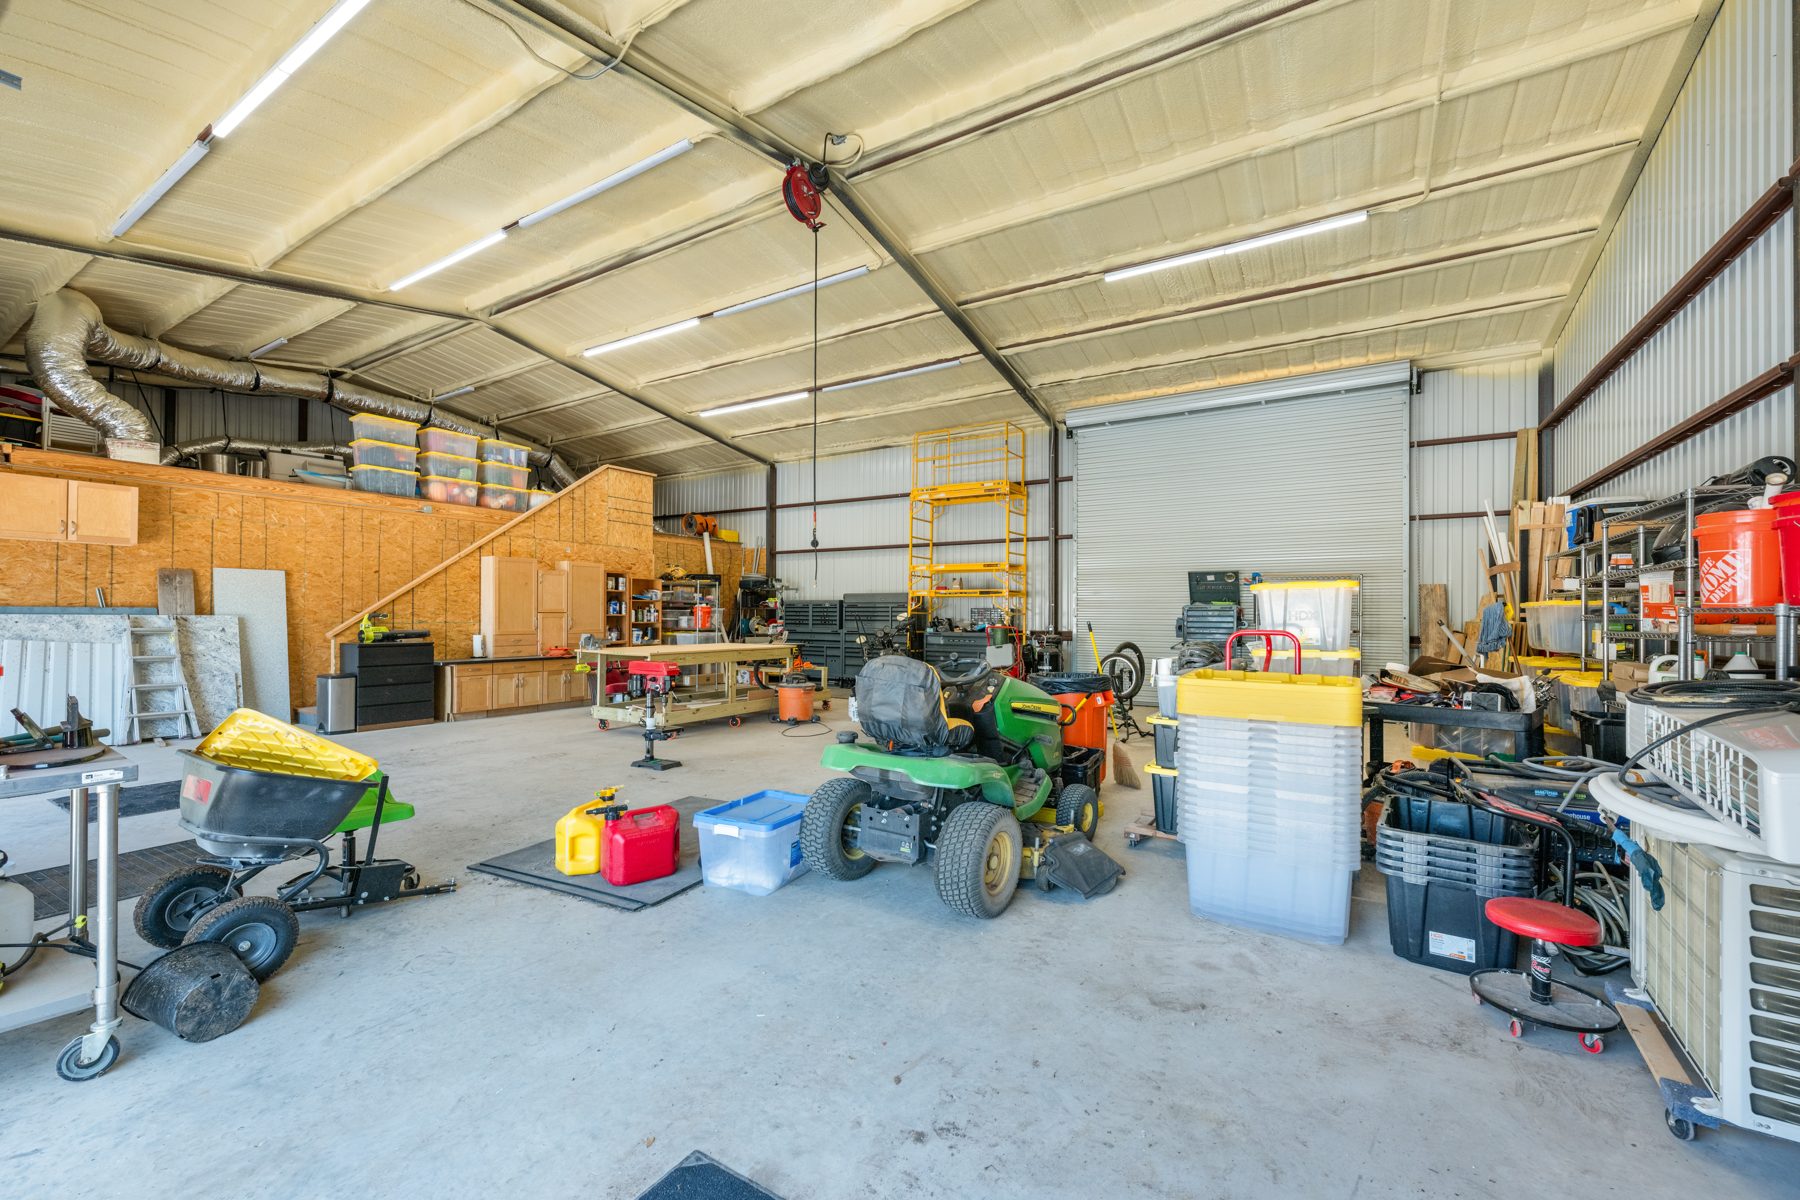
Bench & storage
Workshop-in-garage layout with wall storage and equipment parking.
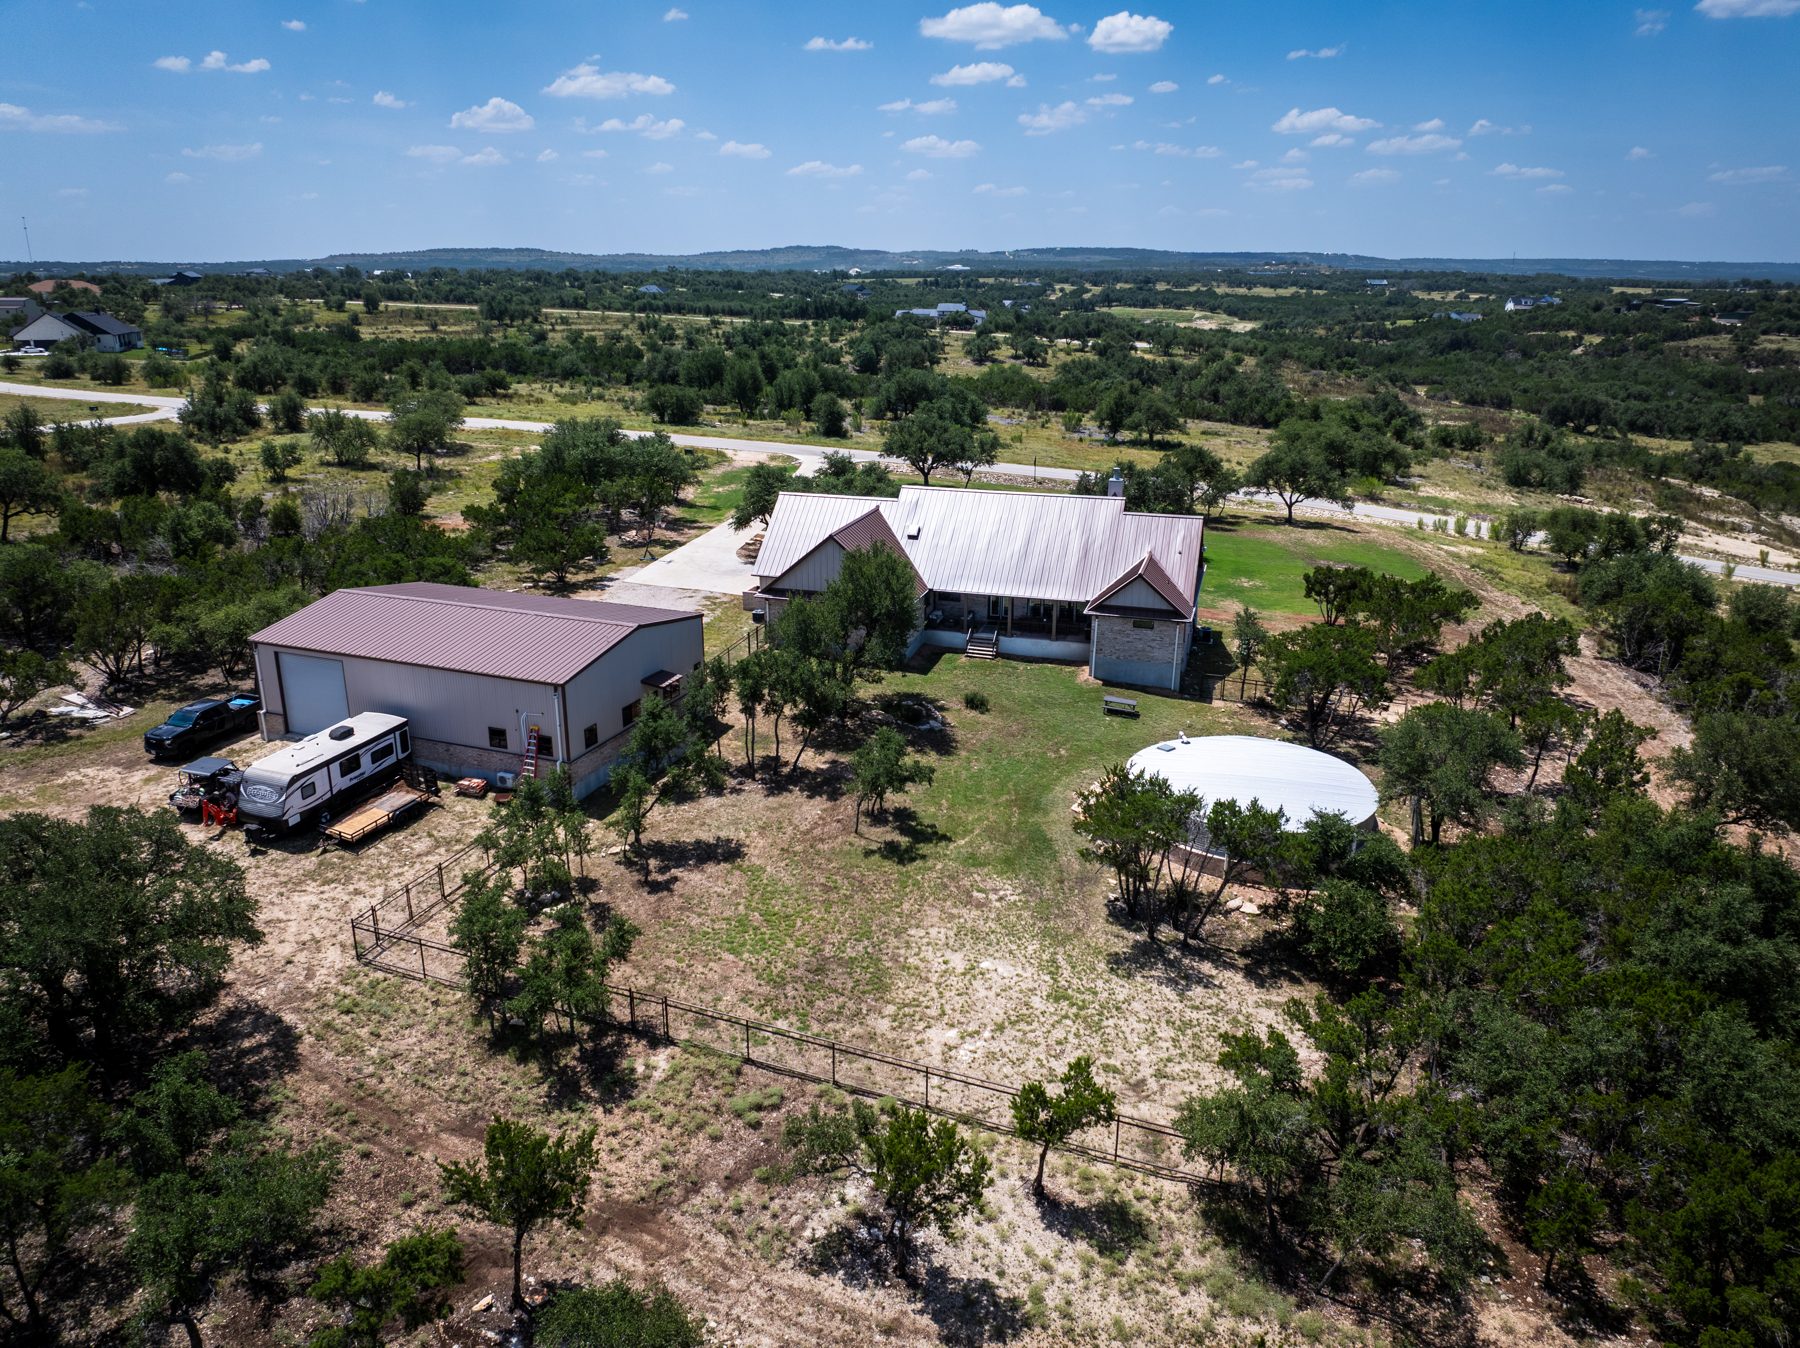
Shop & ADU from above
The shop bay, with the RV hookup inside, and the ADU on the house side.
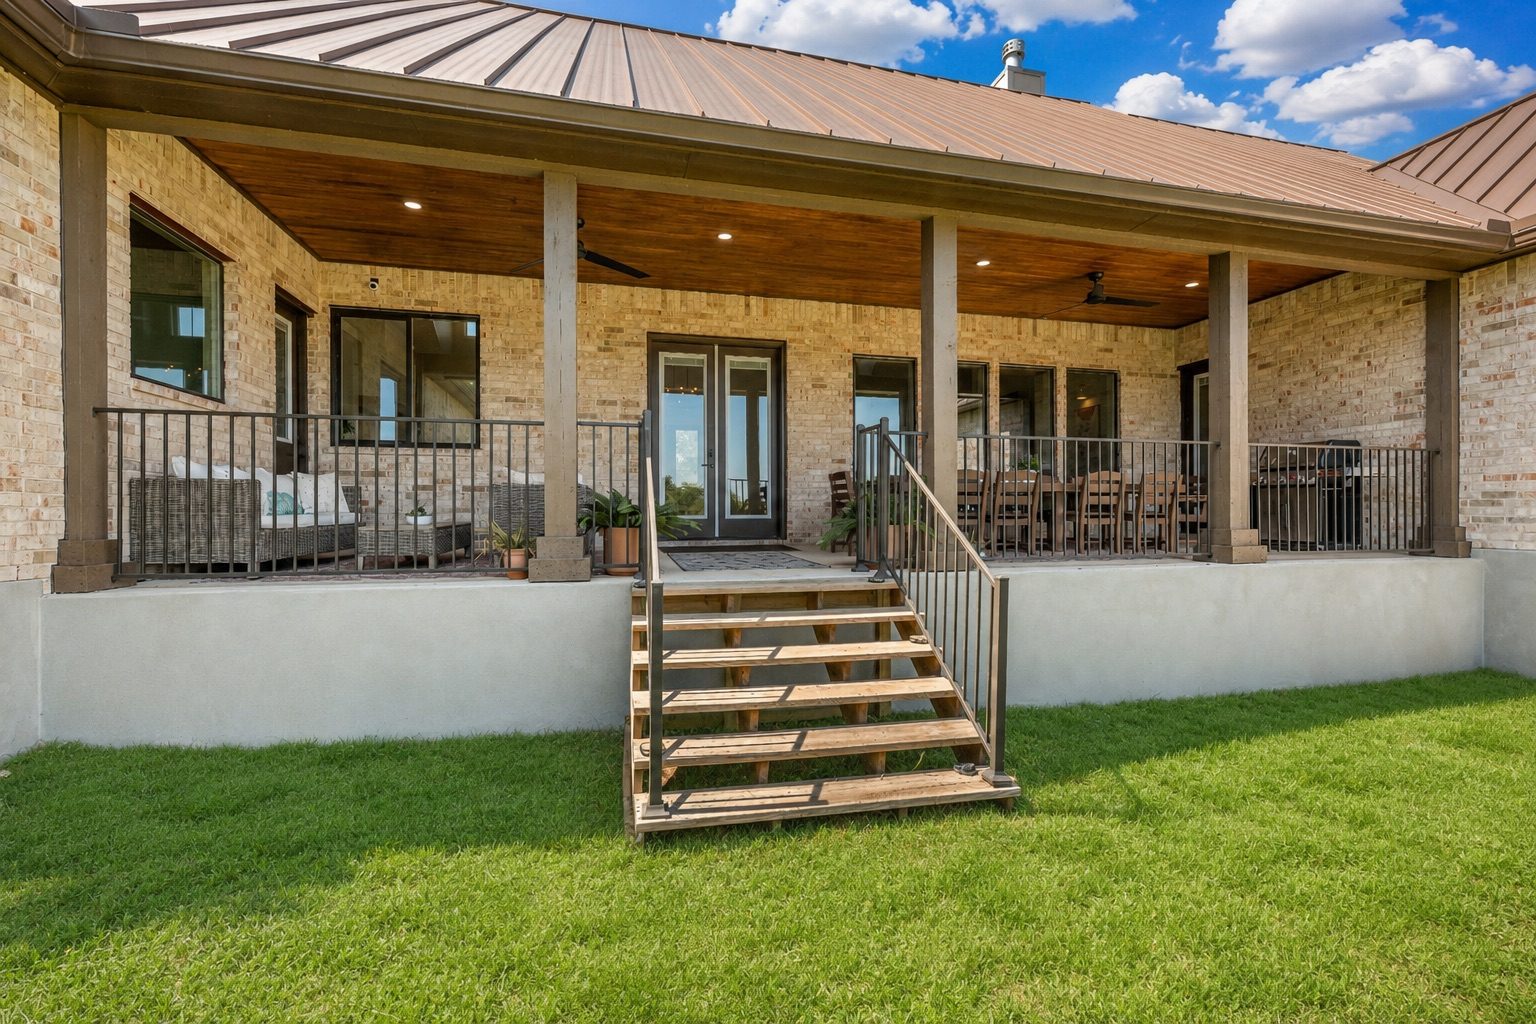
Back porch to shop
A short path from the main house porch to the ADU patio.