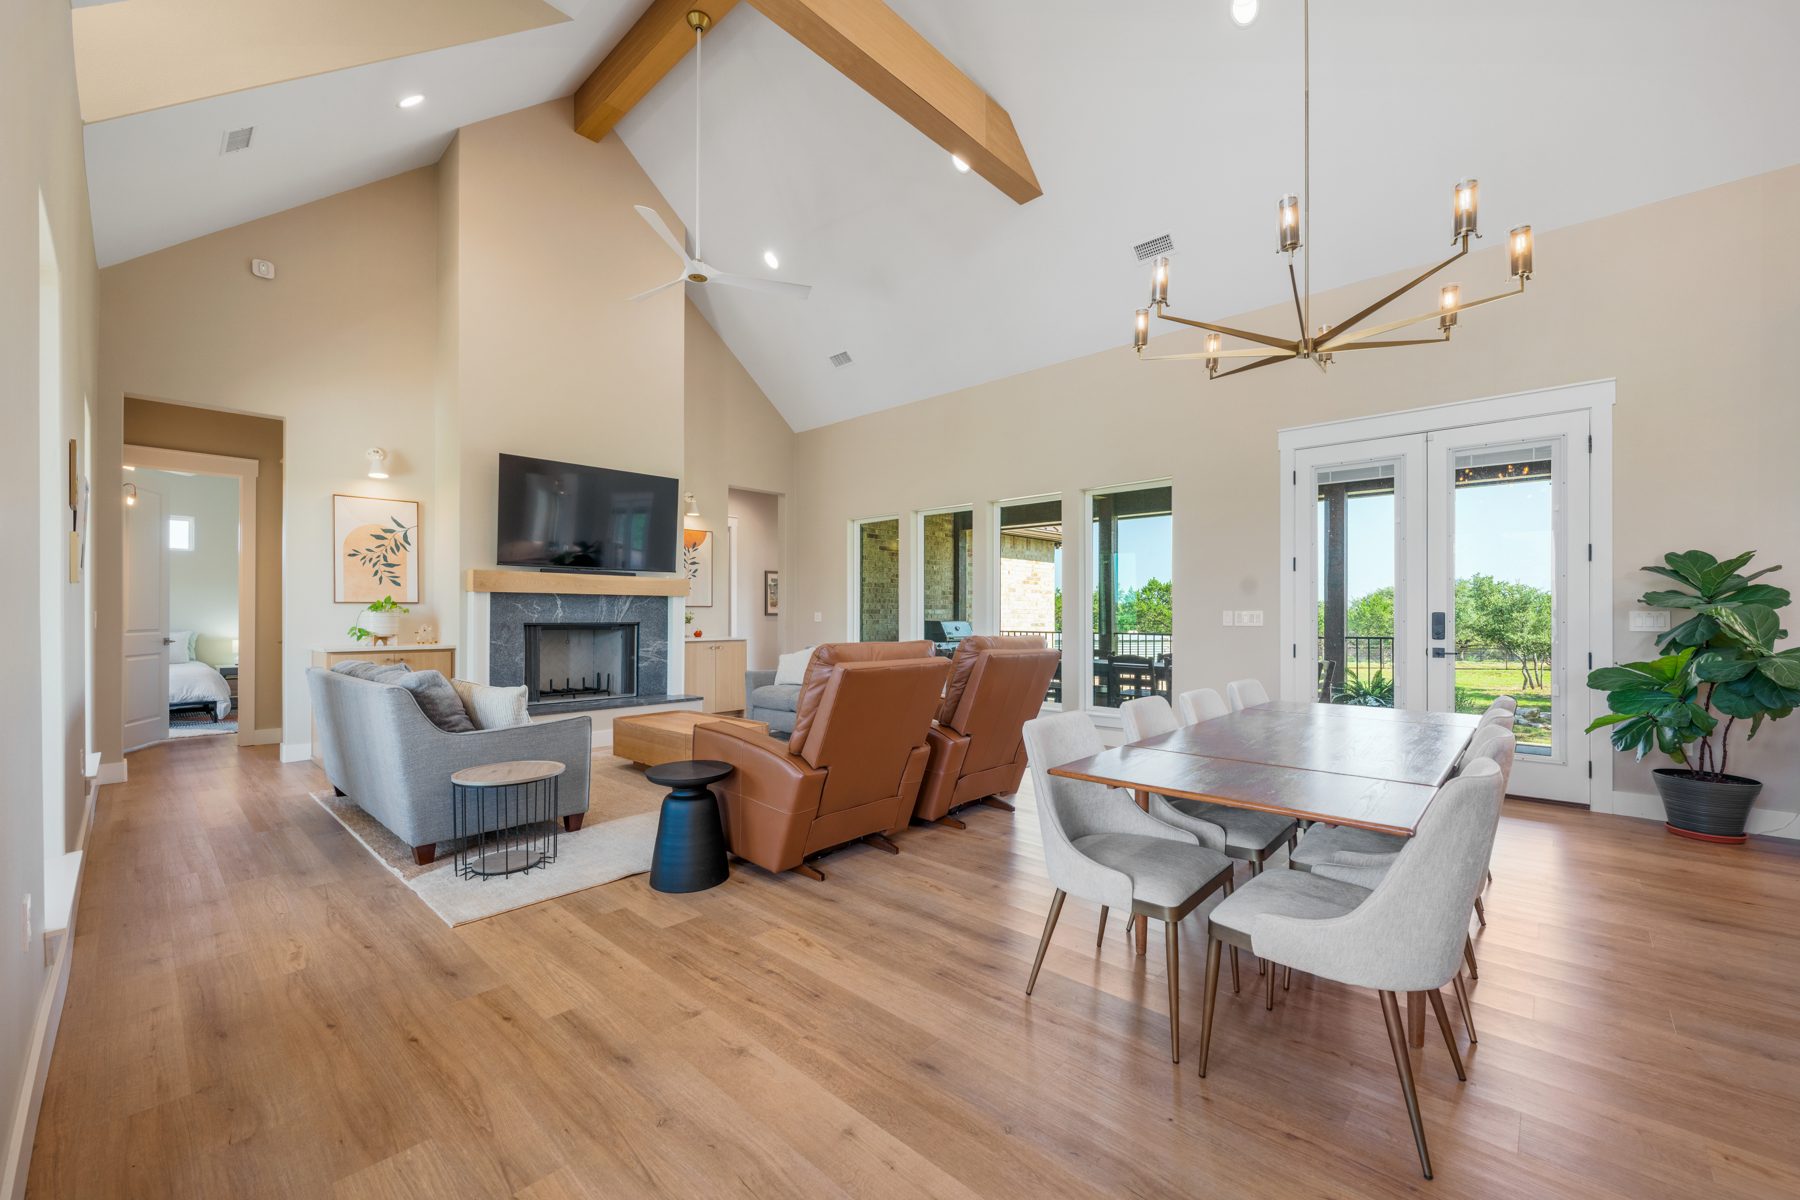
4,038 square feet, thoughtfully designed.
Brick and stucco, built in 2024, 4,038 sq ft of conditioned space including the 600 sq ft ADU. Four bedrooms and three baths on one level under vaulted beams, with a bonus room above. Hover the markers to look closer; click rooms on the plan to step inside.
Look closer
Hover or tap the markers, or the list, to see what makes each space special. Click the photo to view it full size.
Walk the plan
Every room with a marker has photos. Hover or tap a room to preview it; click to step inside.
Swipe the plan sideways to see every room · tap a marker
Difficult to find.
Completed in 2024, this exceptional custom home sits on 5.03 acres in gated Legacy Hills, offering the perfect blend of luxury, privacy, and thoughtful design. With 4,038 square feet of conditioned space, four bedrooms, four full baths (three in the house, one in the ADU), multiple living spaces, and an impressive detached shop with guest quarters, this property delivers a lifestyle that's difficult to find.
At the heart of the home is a chef-designed kitchen featuring a premium gas range, oversized island, commercial-quality vent hood with remote rooftop blower, makeup air system, under-cabinet task lighting, and an efficient layout built for everyday living and entertaining. The open-concept living room showcases soaring vaulted ceilings with exposed beams, expansive windows, and a fireplace ready for wood or propane.
The spacious primary suite offers a spa-like bath with a soaking tub, oversized walk-in shower, custom closet, and convenient access to the laundry room. Upstairs, a large bonus room provides flexible space for a game room, media room, or additional living area.
Brick and stucco, running on rain.
Built in 2024 with brick-and-stucco walls under a standing-seam metal roof. Every drop off that roof is collected. The whole house runs on rainwater from a 55,000-gallon system, topped up by the shop roof as well. Inside: a chef's kitchen with a commercial-grade vent hood and makeup air, a great room under exposed beams and a wall of glass, a primary suite with a soaking tub and custom closet, a mudroom and laundry off the garage, and a bonus room upstairs. Whole-house smart automation with dimmable, dimmable smart lighting and mesh Wi-Fi, with a wood-or-propane fireplace for the nights that call for one.
- 4 bedrooms · 3 full baths in the house (a 4th in the ADU) · 4,038 sq ft conditioned incl. the 600 sq ft ADU · all bedrooms on the main level
- Covered back porch with tongue-and-groove ceiling and a view over the oaks
- Fenced back yard, pool-ready: 60-amp circuit already in place, oversized water storage, and a 12′ equipment gate for access